

1074 HAMILTON ST, Springfield, OR 97477
See all 45 photos
1074 HAMILTON ST, Springfield, OR 97477
Hybrid Real Estate
Hybrid Real Estate

Brokerage | License ID: 200305022

+1(541) 343-0322

GET MORE INFORMATION

Full Name
Phone*
Message
We respect your privacy! Your information WILL NOT BE SHARED, SOLD, or RENTED to anyone, for any reason outside the course of normal real estate exchange. By submitting, you agree to our Terms of Use and Privacy Policy.
Listed by Tall Firs Realty
Bought with Coldwell Banker Professional Group

$ 799,900

Est. payment /mo
Sold on 08/20/2026

1074 HAMILTON ST Springfield, OR 97477

4 Beds

2.1 Baths

2,371 SqFt


UPDATED:

Key Details

Property Type Single Family Home

Sub Type Single Family Residence

Listing Status Sold

Purchase Type For Sale

Square Footage 2,371 sqft

Price per Sqft $339

MLS Listing ID 692100107

Sold Date 08/20/26

Style Contemporary, Custom Style

Bedrooms 4

Full Baths 2

HOA Fees $12/ann

HOA Y/N Yes

Year Built 2018

Annual Tax Amount $6,977

Tax Year 2025

Lot Size 6,534 Sqft

Property Sub-Type Single Family Residence

Property Description

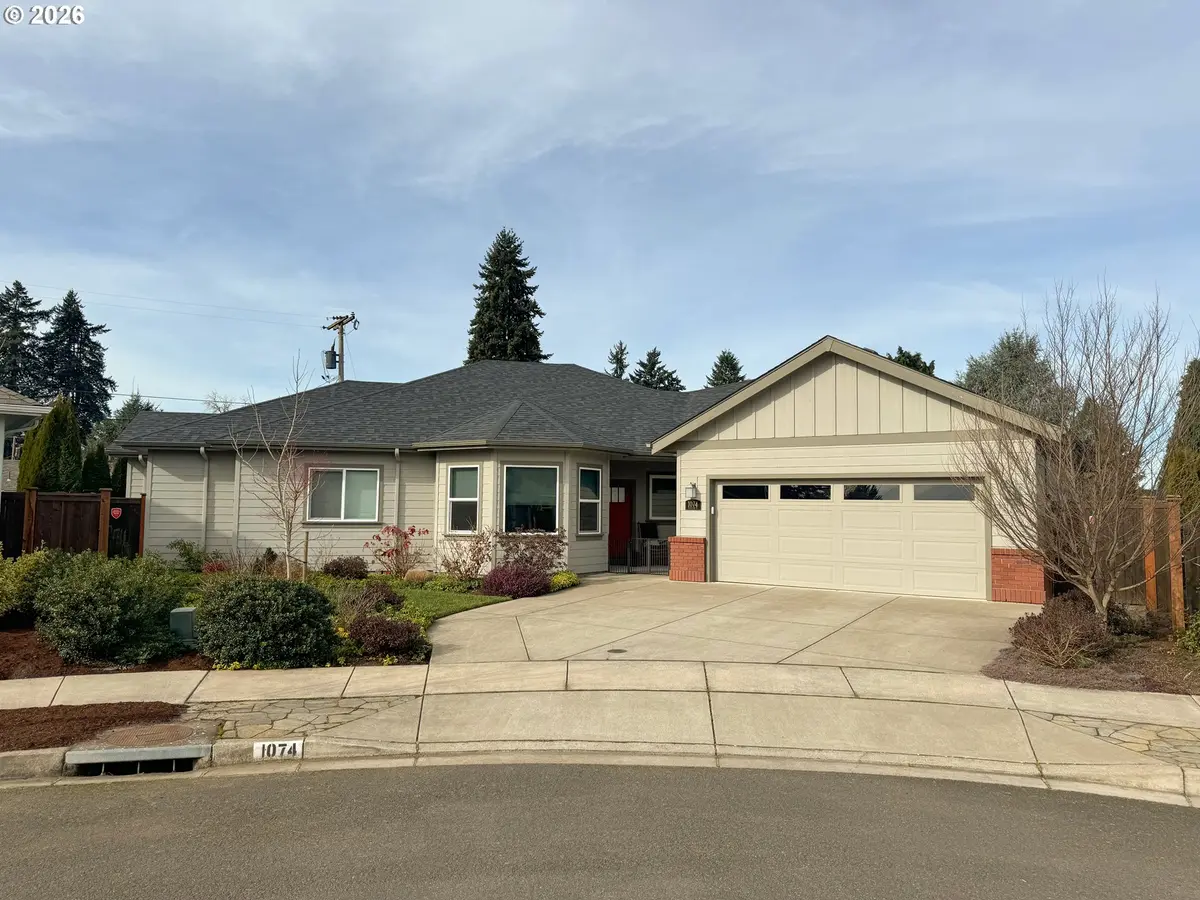
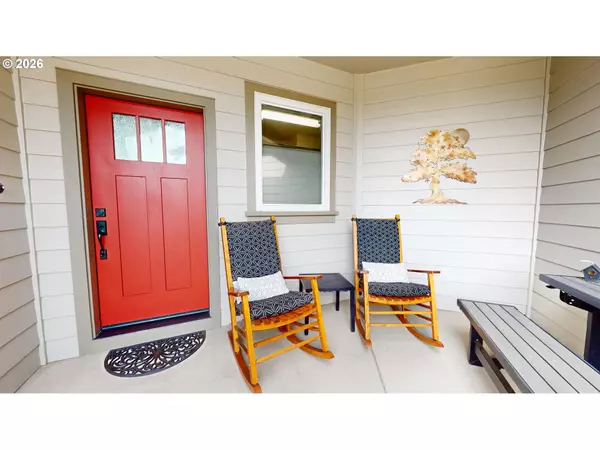
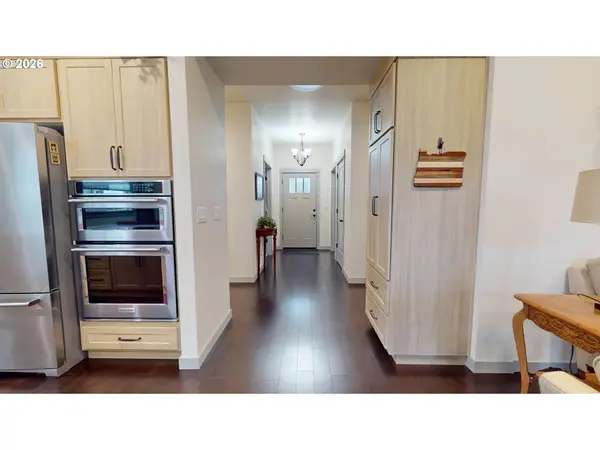
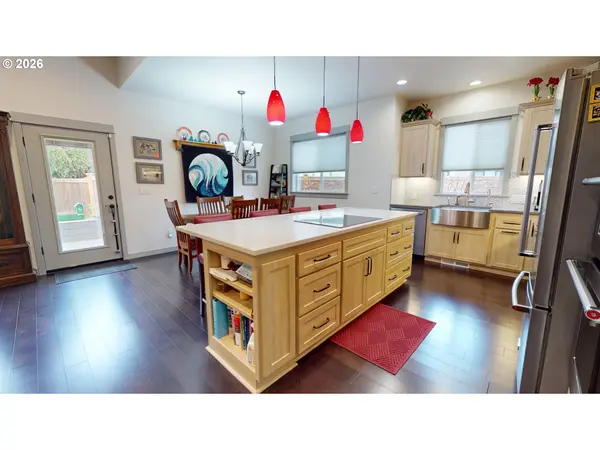
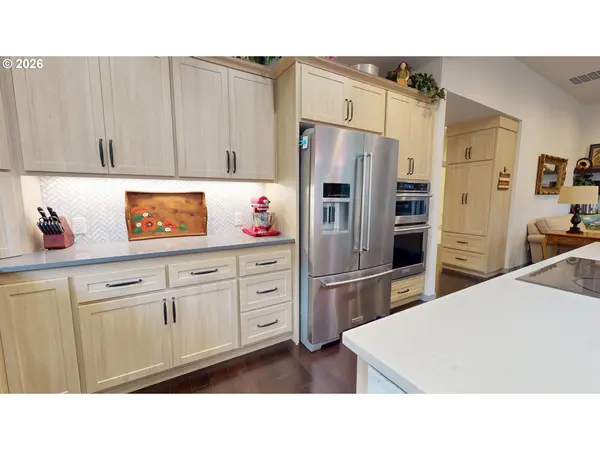
Osprey Park in Springfield offers thoughtful design, walkable convenience & timeless style in a close-in neighborhood that truly has it all. Inside this beautiful custom home, the layout is as functional as it is beautiful. Perfect for multi-generational living, the home was designed and built to be fully ADA accessible, including a 48-inch wide hallway, two spacious primary suites, each including ADA-compliant bathrooms with roll in showers, shower benches & room for sitting or dressing areas, while a Jack-and-Jill bath connects the second primary suite & an additional bedroom. 4th bedroom can also be used as a hobby/sewing room/office with custom built-ins, abundant storage, a closet organizer, and a charming window seat. The kitchen is designed to impress with quartz countertops, tile backsplash, stainless steel appliances, a glass induction cooktop, soft-close drawers, and a pantry with pull-out shelving. The great room opens to a covered deck complete with a built-in bench, perfect for morning coffee or evening gatherings. Professionally planned landscaping surrounds the home with blueberries, stone walkways, a stone water feature, and an Arborvitae hedge that adds both privacy & charm. An oversized 2 car garage features sealed, non-slip epoxy floors. Other highlights include a deep entry closet and a covered front porch with space for rocking chairs or a bistro table, perfect to enjoy this exceptional neighborhood. Ideally located near schools, hospitals, downtown Springfield & Eugene, this home also places shopping, transit, and Autzen Stadium (1.5 miles) close by. Just four blocks away, the Willamette River and its scenic parkland, bike paths, and walking trails invite daily outdoor enjoyment. Wide streets, sidewalks, street trees, and street lighting create a safe, welcoming neighborhood feel reflecting classic American architecture paired with a modern sensibility. This is comfortable, intentional living in one of Springfield's most desirable settings.

Location

State OR

County Lane

Area _249

Rooms

Basement None

Interior

Interior Features Ceiling Fan, Engineered Hardwood, Garage Door Opener, High Ceilings, High Speed Internet, Laundry, Quartz, Soaking Tub, Solar Tube, Vinyl Floor, Washer Dryer

Heating Forced Air, Heat Pump

Cooling Heat Pump

Fireplaces Number 1

Fireplaces Type Gas

Appliance Appliance Garage, Builtin Oven, Convection Oven, Cooktop, Dishwasher, Disposal, Gas Appliances, Induction Cooktop, Island, Microwave, Pantry, Plumbed For Ice Maker, Quartz, Tile

Exterior

Exterior Feature Covered Deck, Deck, Dog Run, Fenced, Gas Hookup, Porch, Yard

Parking Features Attached

Garage Spaces 2.0

Roof Type Composition

Accessibility AccessibleDoors, AccessibleEntrance, AccessibleFullBath, BathroomCabinets, BuiltinLighting, GarageonMain, GroundLevel, MainFloorBedroomBath, NaturalLighting, RollinShower

Garage Yes

Building

Lot Description Cul_de_sac

Story 1

Foundation Concrete Perimeter

Sewer Public Sewer

Water Public Water

Level or Stories 1

Schools

Elementary Schools Centennial

Middle Schools Hamlin

High Schools Springfield

Others

Senior Community No

Acceptable Financing Cash, Conventional, FHA, VALoan

Listing Terms Cash, Conventional, FHA, VALoan


Regional Multiple Listing Service (RMLS)
Hybrid Real Estate

Hybrid Real Estate

Brokerage | License ID: 200305022

+1(541) 343-0322

GET MORE INFORMATION

Name
Phone*
Message

Go tour this home

1074 HAMILTON ST