

Bought with Wonderland Realty LLC
$475,000
For more information regarding the value of a property, please contact us for a free consultation.
90681 DALEWOOD DR Junction City, OR 97448
3 Beds
2 Baths
1,476 SqFt
Key Details
Property Type Single Family Home
Sub Type Single Family Residence
Listing Status Sold
Purchase Type For Sale
Square Footage 1,476 sqft
Price per Sqft $346
Subdivision Junction City Rural
MLS Listing ID 22585471
Sold Date 09/28/22
Style Stories1, Ranch
Bedrooms 3
Full Baths 2
Year Built 1977
Annual Tax Amount $3,564
Tax Year 2021
Lot Size 1.580 Acres
Property Sub-Type Single Family Residence
Property Description
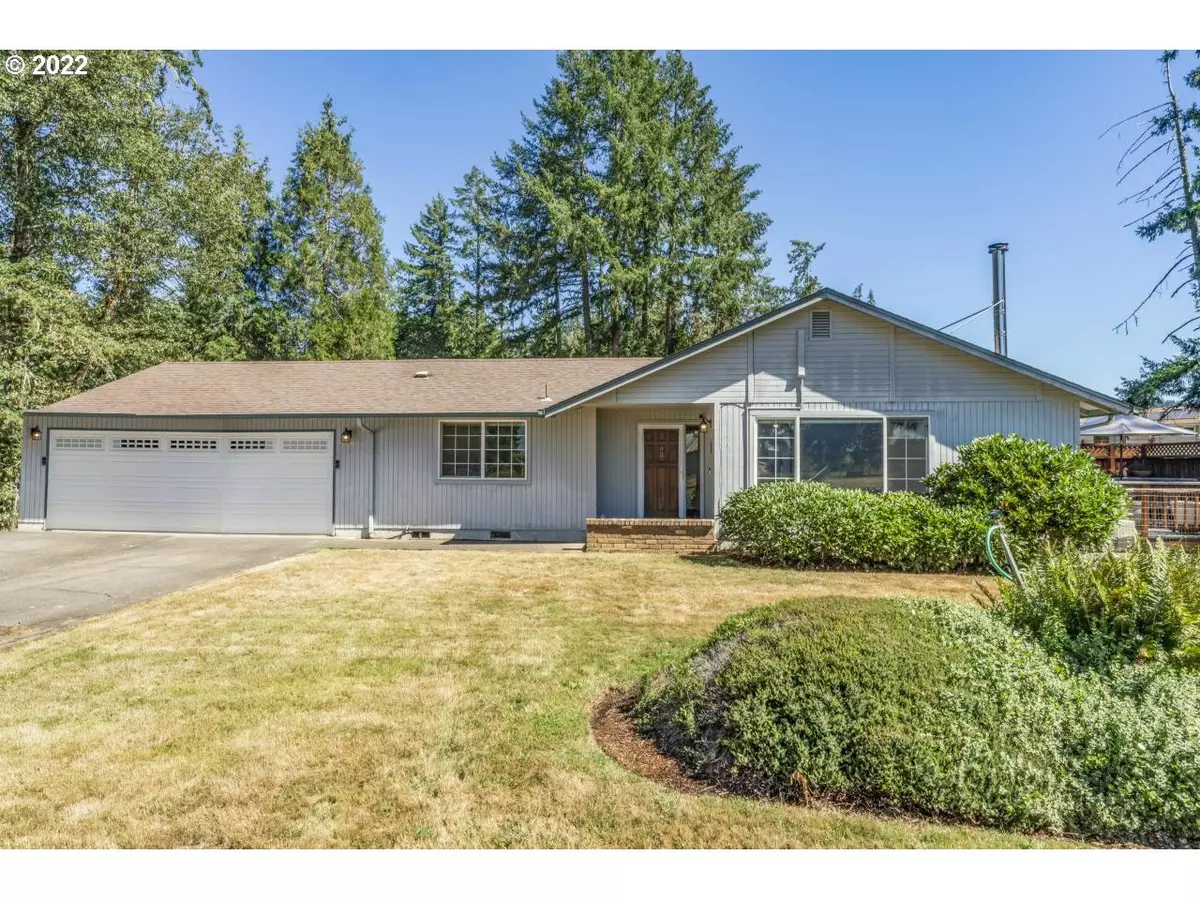
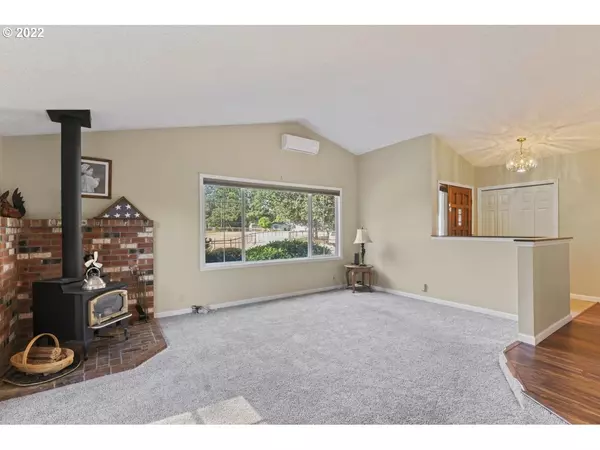
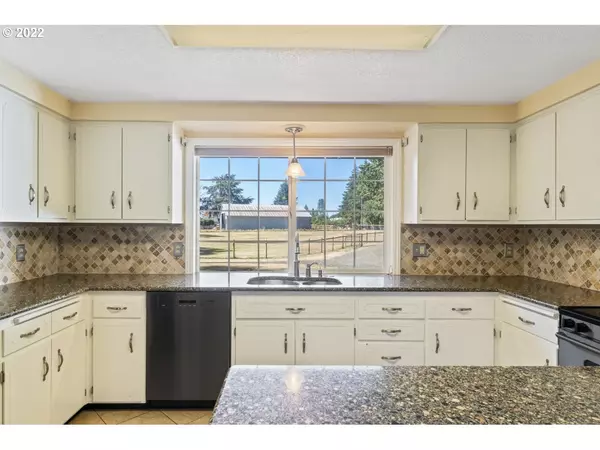
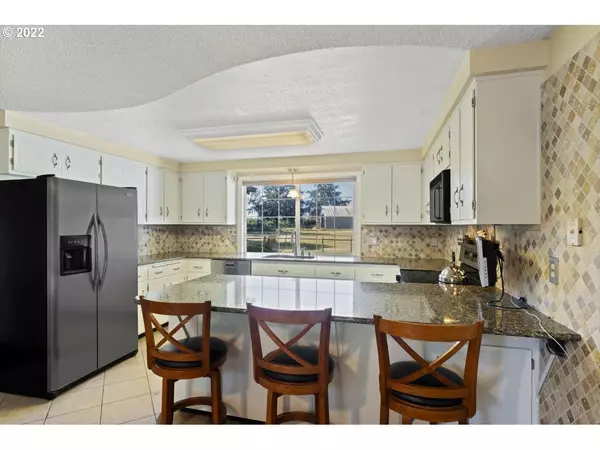
MUST SEE THIS- Well Cared For Home on 1.5 Private Fenced Acres. Features a Beautiful Updated Kitchen w/ Stone Countertops, Tile Backsplash, SS Appliances & Pantry. Certified Woodstove, Vinyl Windows & Ductless HVAC System. Newer Laminate Floors & Carpet in Living Rm & Bdrm Areas. Large Primary Bdrm Offers a Full Bath, Separate Utility Room & Two Additional Bdrms. Huge Concrete Patio off Dining Rm. Large Pasture Area & Barn for Livestock. Blueberries, Garden Area, Ring Camera System & More.
Location
State OR
County Lane
Area _237
Zoning RR5
Rooms
Basement Crawl Space
Interior
Interior Features Ceiling Fan, Laminate Flooring, Laundry, Tile Floor, Vaulted Ceiling, Vinyl Floor, Wallto Wall Carpet, Washer Dryer
Heating Ceiling, Heat Pump, Mini Split
Cooling Heat Pump
Fireplaces Number 1
Fireplaces Type Wood Burning
Appliance Dishwasher, Free Standing Range, Free Standing Refrigerator, Microwave, Pantry, Plumbed For Ice Maker, Stainless Steel Appliance
Exterior
Exterior Feature Barn, Deck, Fenced, Patio, Porch, R V Parking, Yard
Parking Features Attached, Oversized
Garage Spaces 2.0
View Y/N true
View Trees Woods
Roof Type Composition
Accessibility AccessibleHallway, GarageonMain, GroundLevel, MainFloorBedroomBath, MinimalSteps, OneLevel, Parking, UtilityRoomOnMain
Garage Yes
Building
Lot Description Level, Private
Story 1
Foundation Concrete Perimeter
Sewer Septic Tank, Standard Septic
Water Private, Well
Level or Stories 1
New Construction No
Schools
Elementary Schools Elmira
Middle Schools Fern Ridge
High Schools Elmira
Others
Senior Community No
Acceptable Financing Cash, Conventional, FarmCreditService, FHA, USDALoan, VALoan
Listing Terms Cash, Conventional, FarmCreditService, FHA, USDALoan, VALoan
Read Less
Want to know what your home might be worth? Contact us for a FREE valuation!

Our team is ready to help you sell your home for the highest possible price ASAP

Nearby Locations