

Bought with HomeSmart Realty Group
$470,000
For more information regarding the value of a property, please contact us for a free consultation.
87941 10TH ST Veneta, OR 97487
3 Beds
2.1 Baths
1,481 SqFt
Key Details
Property Type Single Family Home
Sub Type Single Family Residence
Listing Status Sold
Purchase Type For Sale
Square Footage 1,481 sqft
Price per Sqft $307
MLS Listing ID 377273959
Sold Date 07/14/26
Style Stories2
Bedrooms 3
Full Baths 2
HOA Y/N No
Year Built 2018
Annual Tax Amount $4,855
Tax Year 2025
Lot Size 7,840 Sqft
Property Sub-Type Single Family Residence
Property Description
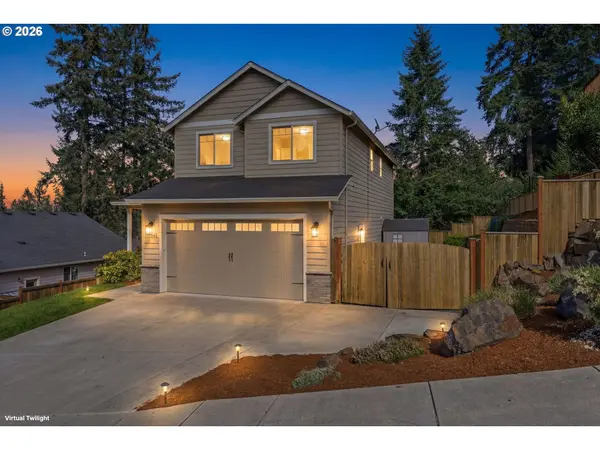
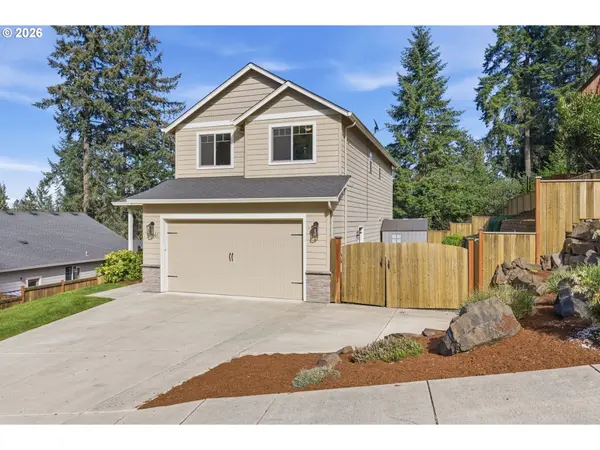
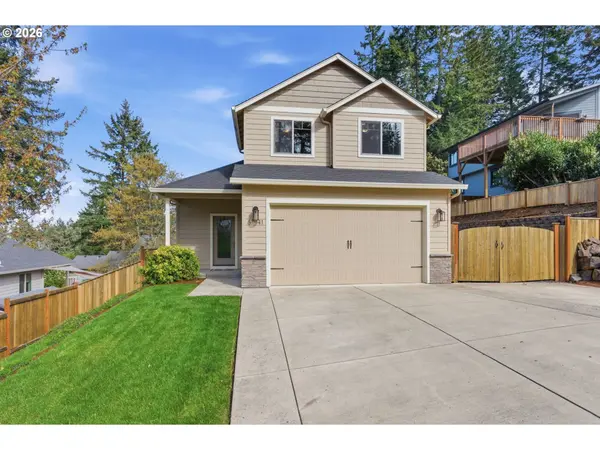
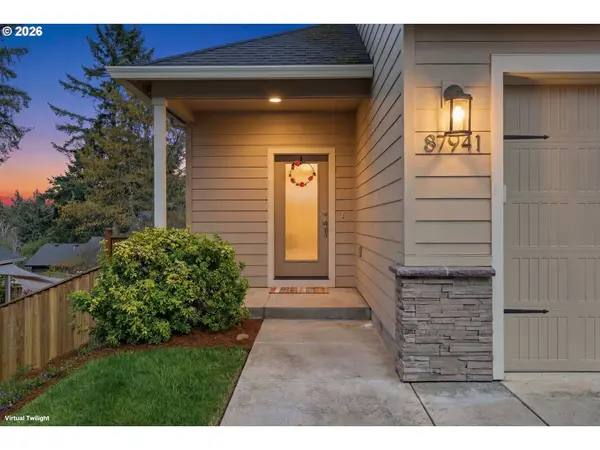
Assumable loan! Snag this home at an interest rate far lower than today's rates!! This beautiful and well-cared for home awaits you on a quiet, dead-end road near the edge of town. Step into the living room with high, vaulted ceilings, laminate flooring and large windows. The kitchen has a large island with quartz countertops, complimented by subway tile backsplash and easy close cabinets and drawers. Walk upstairs and find a spacious master bedroom with walk-in closet and shower. Upstairs you will also find two additional bedrooms, a bathroom and a loft area, perfect for a small office space. Outside is a beautiful flat yard, surrounded by terraced flower beds, ready for your imagination and gardening creations! RV or boat parking is located on the south side of the two car, finished garage. This home is in a quiet neighborhood near the edge of town, yet still close enough to life's necessities. Well-built, well-maintained, and ready for you to put down roots! Come see this amazing home today!
Location
State OR
County Lane
Area _236
Rooms
Basement Crawl Space
Interior
Interior Features Garage Door Opener, High Ceilings, Quartz, Vaulted Ceiling, Wallto Wall Carpet
Heating Forced Air
Cooling Heat Pump
Appliance Free Standing Range, Free Standing Refrigerator, Pantry, Quartz
Exterior
Exterior Feature Deck, Fenced, Garden, Patio, Porch, R V Parking, Sprinkler, Yard
Parking Features Attached
Garage Spaces 2.0
View Trees Woods
Roof Type Composition
Accessibility GarageonMain, UtilityRoomOnMain
Garage Yes
Building
Lot Description Irrigated Irrigation Equipment, Sloped, Terraced
Story 2
Foundation Slab, Stem Wall
Sewer Public Sewer
Water Public Water
Level or Stories 2
Schools
Elementary Schools Veneta
Middle Schools Fern Ridge
High Schools Elmira
Others
Senior Community No
Acceptable Financing Assumable, Cash, Conventional, FHA
Listing Terms Assumable, Cash, Conventional, FHA
Read Less
Want to know what your home might be worth? Contact us for a FREE valuation!

Our team is ready to help you sell your home for the highest possible price ASAP

Nearby Locations