



Bought with Hybrid Real Estate
$550,000
For more information regarding the value of a property, please contact us for a free consultation.
1256 Frogs Leap LN Eugene, OR 97404
3 Beds
2 Baths
1,866 SqFt
Key Details
Property Type Single Family Home
Sub Type Single Family Residence
Listing Status Sold
Purchase Type For Sale
Square Footage 1,866 sqft
Price per Sqft $289
MLS Listing ID 396617862
Sold Date 07/17/26
Style Stories1, Custom Style
Bedrooms 3
Full Baths 2
HOA Y/N No
Year Built 1995
Annual Tax Amount $5,367
Tax Year 2025
Lot Size 7,405 Sqft
Property Sub-Type Single Family Residence
Property Description
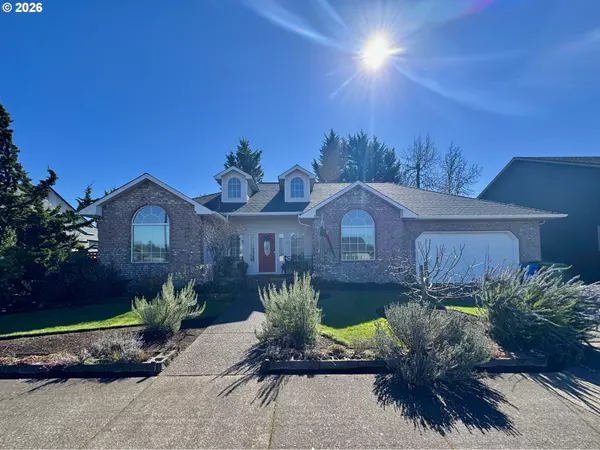
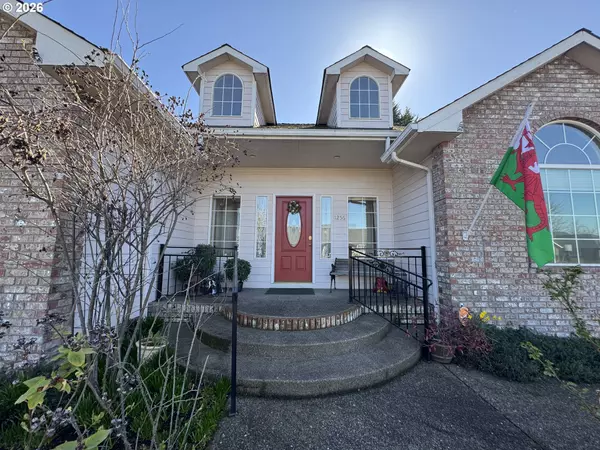
Welcome to 1256 Frogs Leap Lane, a beautiful home with unparalleled curb appeal and so much to offer! Stunning architecture throughout includes soaring ceilings, arched windows and doorways, architectural columns. Vaulted ceilings and high dormer windows fill the expansive living room with light. A brand new electric fireplace provides heat and ambience with the click of a button. Excellent separation of space. The Master suite has its own side of the home, with jetted tub, walk-in shower and an expansive walk-in closet. The gourmet kitchen design was inspired by the original owners trip to Italy. Giallo Fiorito Granite, cook island with new gas powered updraft stove, custom wooden cabinets, built-in wine rack, hardwood flooring and tuscan inspired paint make cooking a joy. There is plenty of counter space for multiple chefs and the kitchen has an arched opening to the living room, making this an entertainers dream. Option to serve in the formal dining room or an informal dining area with magnificent view of the charming backyard. In the summer, you can grill on the recently refreshed deck while overlooking hardscape path and patio, thoughtful mature plantings, apple and pear trees, raised garden beds, separate dog run and wooden garden shed with electric. Top that off with an oversized garage that holds 2 cars and much more and you may just have the perfect home! New A/C, furnace, hot water heater, downdraftrange, many windows, sliding door,garage opener and electric fireplace insert. Remaining appliances were new in 2018. Roof has been inspected and is in great shape. The entire house is well maintained and all major systems are good to go!
Location
State OR
County Lane
Area _248
Zoning R1
Rooms
Basement Crawl Space
Interior
Interior Features Garage Door Opener, Granite, Hardwood Floors, High Speed Internet, Jetted Tub, Laundry, Sprinkler, Vaulted Ceiling, Vinyl Floor, Wallto Wall Carpet, Washer Dryer
Heating Forced Air
Cooling Central Air
Fireplaces Number 1
Fireplaces Type Electric
Appliance Builtin Range, Cook Island, Dishwasher, Disposal, Down Draft, Free Standing Refrigerator, Gas Appliances, Island, Pantry, Stainless Steel Appliance
Exterior
Exterior Feature Deck, Dog Run, Fenced, Garden, Outbuilding, Porch, Raised Beds, Sprinkler, Tool Shed, Yard
Parking Features Attached, Oversized
Garage Spaces 2.0
View Territorial
Roof Type Composition
Accessibility GarageonMain, MainFloorBedroomBath, MinimalSteps, NaturalLighting, OneLevel, Parking, Pathway, UtilityRoomOnMain, WalkinShower
Garage Yes
Building
Lot Description Level, Trees
Story 1
Foundation Concrete Perimeter
Sewer Public Sewer
Water Public Water
Level or Stories 1
Schools
Elementary Schools Irving
Middle Schools Shasta
High Schools Willamette
Others
Senior Community No
Acceptable Financing Cash, Conventional, FHA, VALoan
Listing Terms Cash, Conventional, FHA, VALoan
Read Less
Want to know what your home might be worth? Contact us for a FREE valuation!

Our team is ready to help you sell your home for the highest possible price ASAP

Nearby Locations